


Unit Information
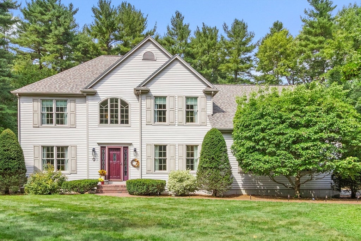
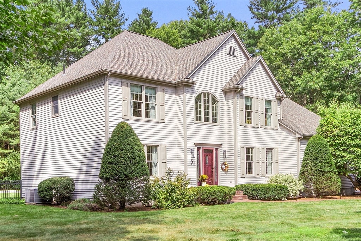
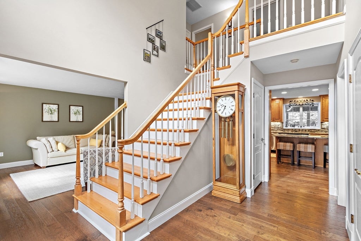
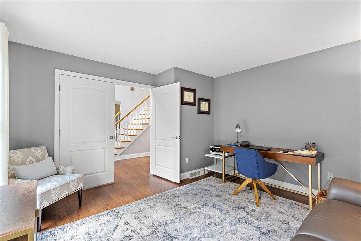
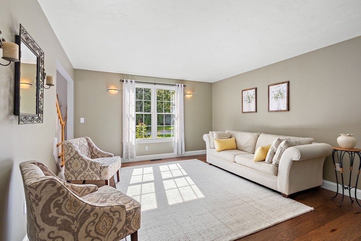
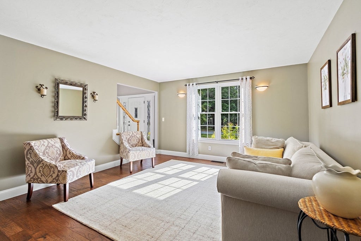
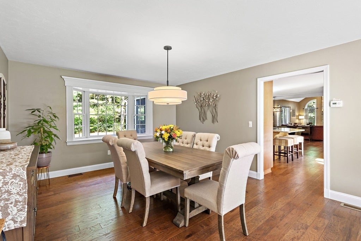
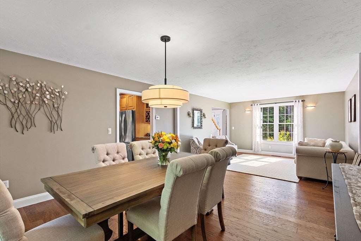
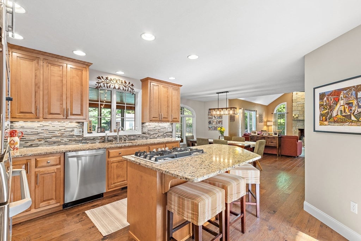
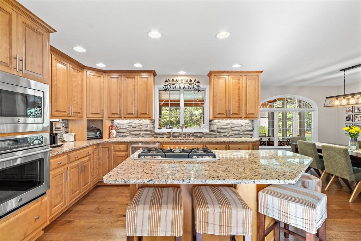
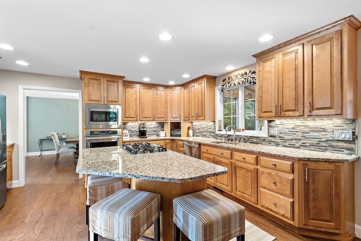
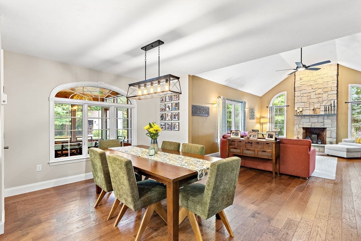
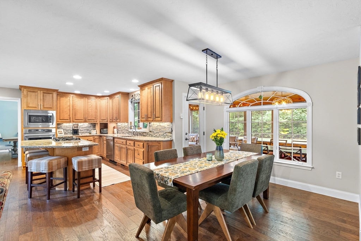
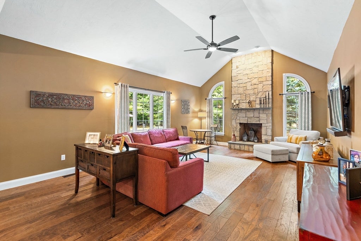
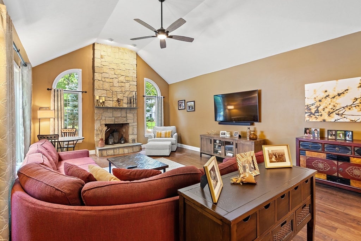
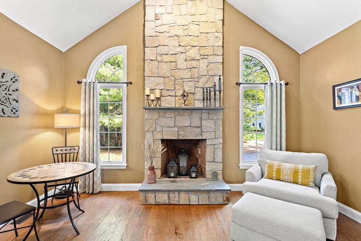
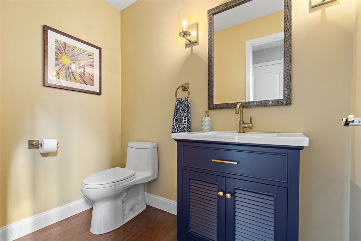
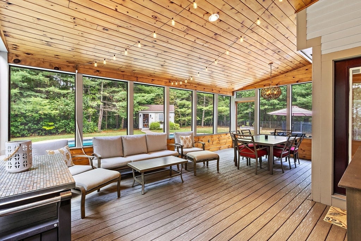
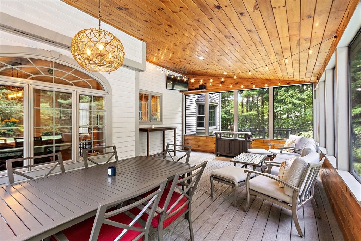
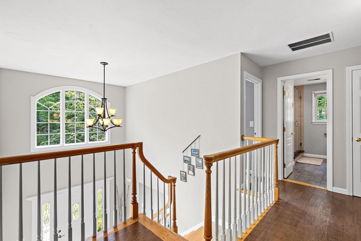
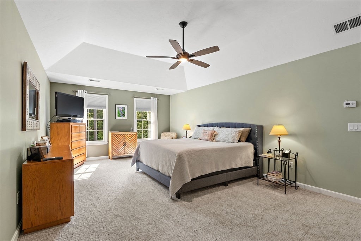
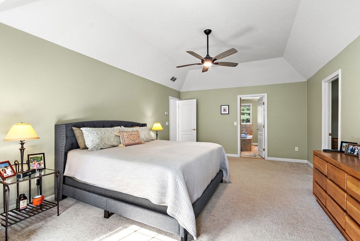
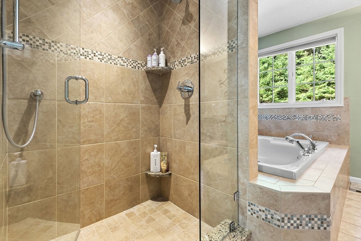
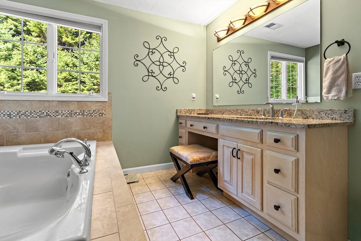
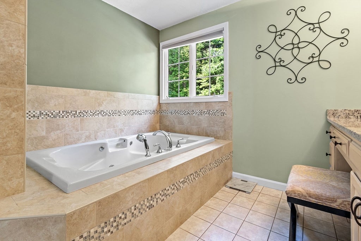
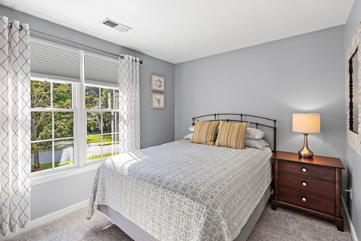
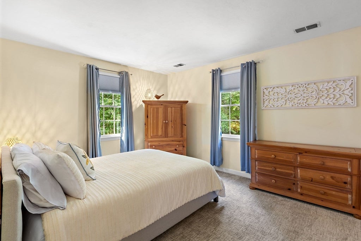
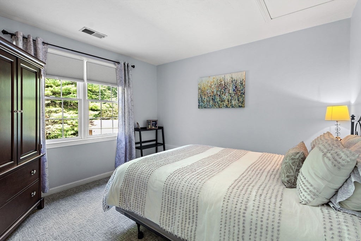
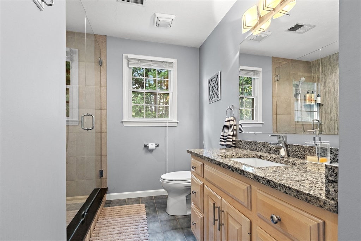
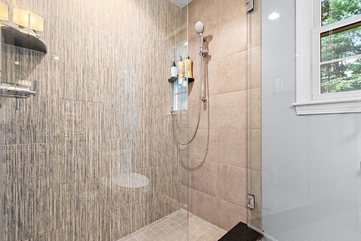
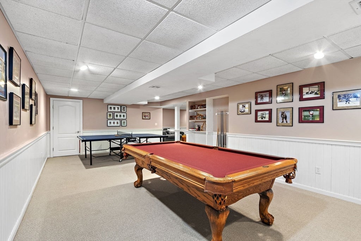
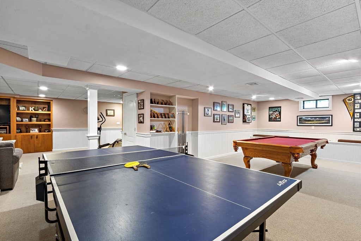
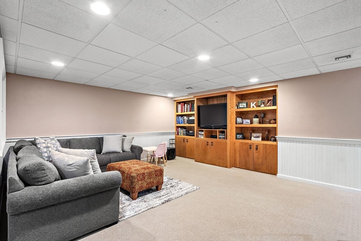
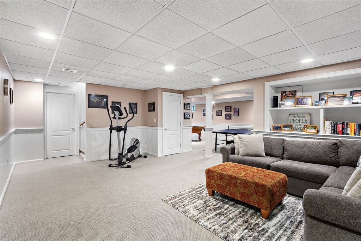
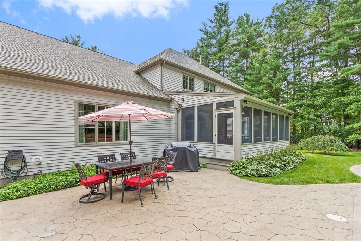
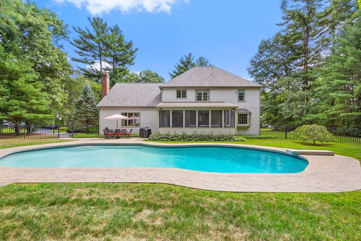
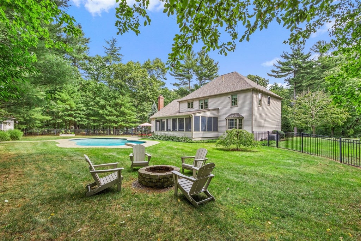
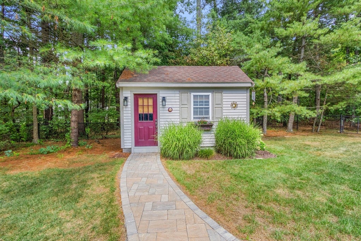
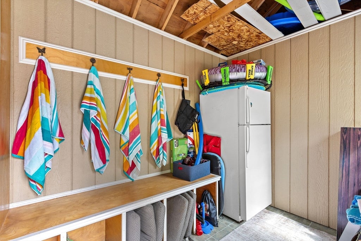
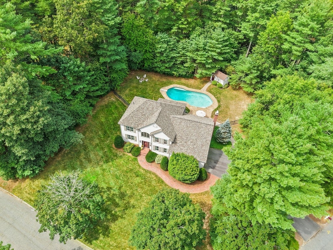
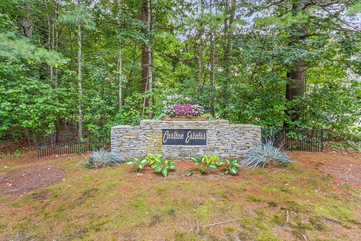
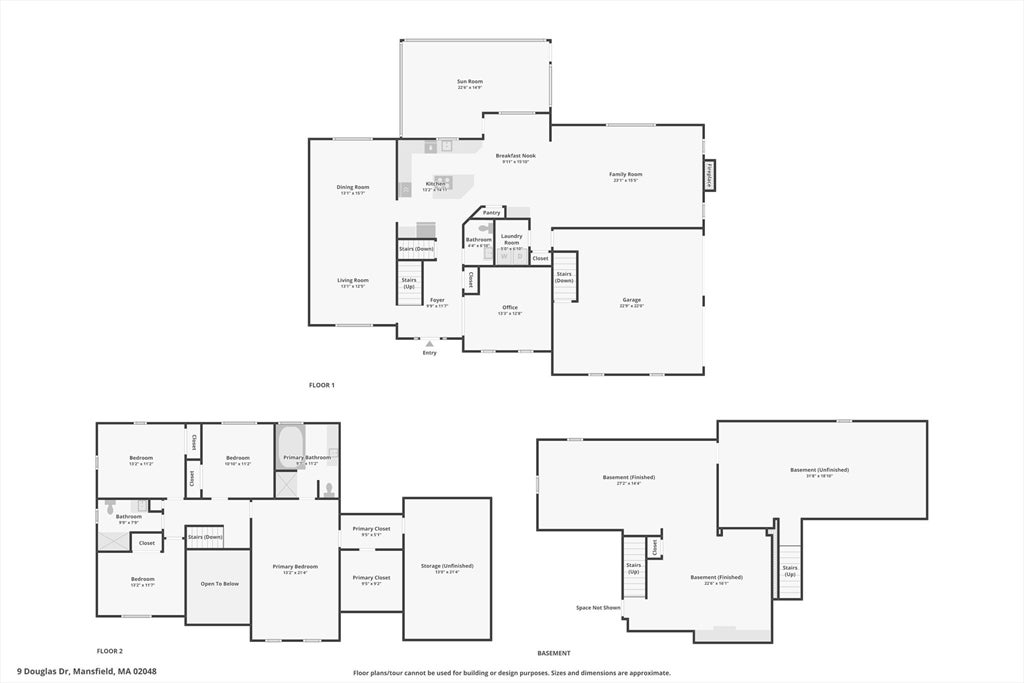
Stop searching for the perfect home; this is it. Stunning luxury colonial set on a picturesque lot in desirable Carlton Estates is just the home that you have been waiting for and is thoughtfully designed for today's lifestyle with open concept living, modern updates and flexible spaces in a move-in ready package. The spacious kitchen features maple cabinetry, granite countertops, stainless steel appliances, pantry, separate island and a dining area which flows seamlessly into the inviting family room with floor-to-ceiling stone fireplace and vaulted ceiling. Living room and elegant dining room are perfect spaces for holiday entertaining or everyday living. A private first-floor office with double door creates the ideal work-from-home setup. Hardwood floors throughout the first level other than the laundry room. 2 story open foyer. The upstairs offers a spacious primary suite with walk-in closet and remodeled bath with tiled shower and jetted tub. 3 generous sized bedrooms and updated bath complete this level. Lower level features a game room and second family room with custom built-in cabinetry and plenty of storage and utility space. Extend your living space and relax on the screened-in porch overlooking the quiet backyard with inground Gunite pool with a changing room, firepit and patio area; enjoy hosting summer parties or simple vacationing at home. Two car sided entry garage with access to the basement; no more bulkhead and the maintenance. Easy access to the train, highways, schools, ball fields and shopping. Luxury, lifestyle and move-in ready convenience; turnkey at its best
- Additional Details
- Status: NEW
- Type: Single Family, Single Family Residence
- Area: West Mansfield
- Zip Code: 02048
- Parking
- Garage: 2
- Garage Capacity: 2
- Parking: Paved,Attached,Garage Door Opener,Garage Faces Side,Off Street,Garage
- Parking Spaces: 10
- Rooms and Dimensions
- Total Rooms: 11
- Has Basement: Yes
Loading...
$1,250,000
- Status: New
- Listing ID: 73570002
- Bedrooms: 4
- Full Baths: 2
- Half Baths: 1
- Living Area: 3,278 sqft Convert
- Lot Size: 45,302 sqft Convert
- Acres: 1.04
View description

Luxury Residential Group
(617) 233-5800
Receive more info or arrange a tour
When you are ready, please contact us and we will put our unrivaled knowledge of the Boston real estate market to work for you. Whether you are buying a luxury condo or renting a luxury apartment, we pledge to make your experience as stress free and enjoyable as possible.
Please call, email, or send us a message through the web form below. An LRG Real Estate agent will contact you promptly.

 LRG Luxury Residential Group | 355 Boylston St, Boston MA 02116 | (617) 233-5800 | |